

From initial concept through final construction, our integrated service offering ensures seamless project delivery with consistent quality at every phase.
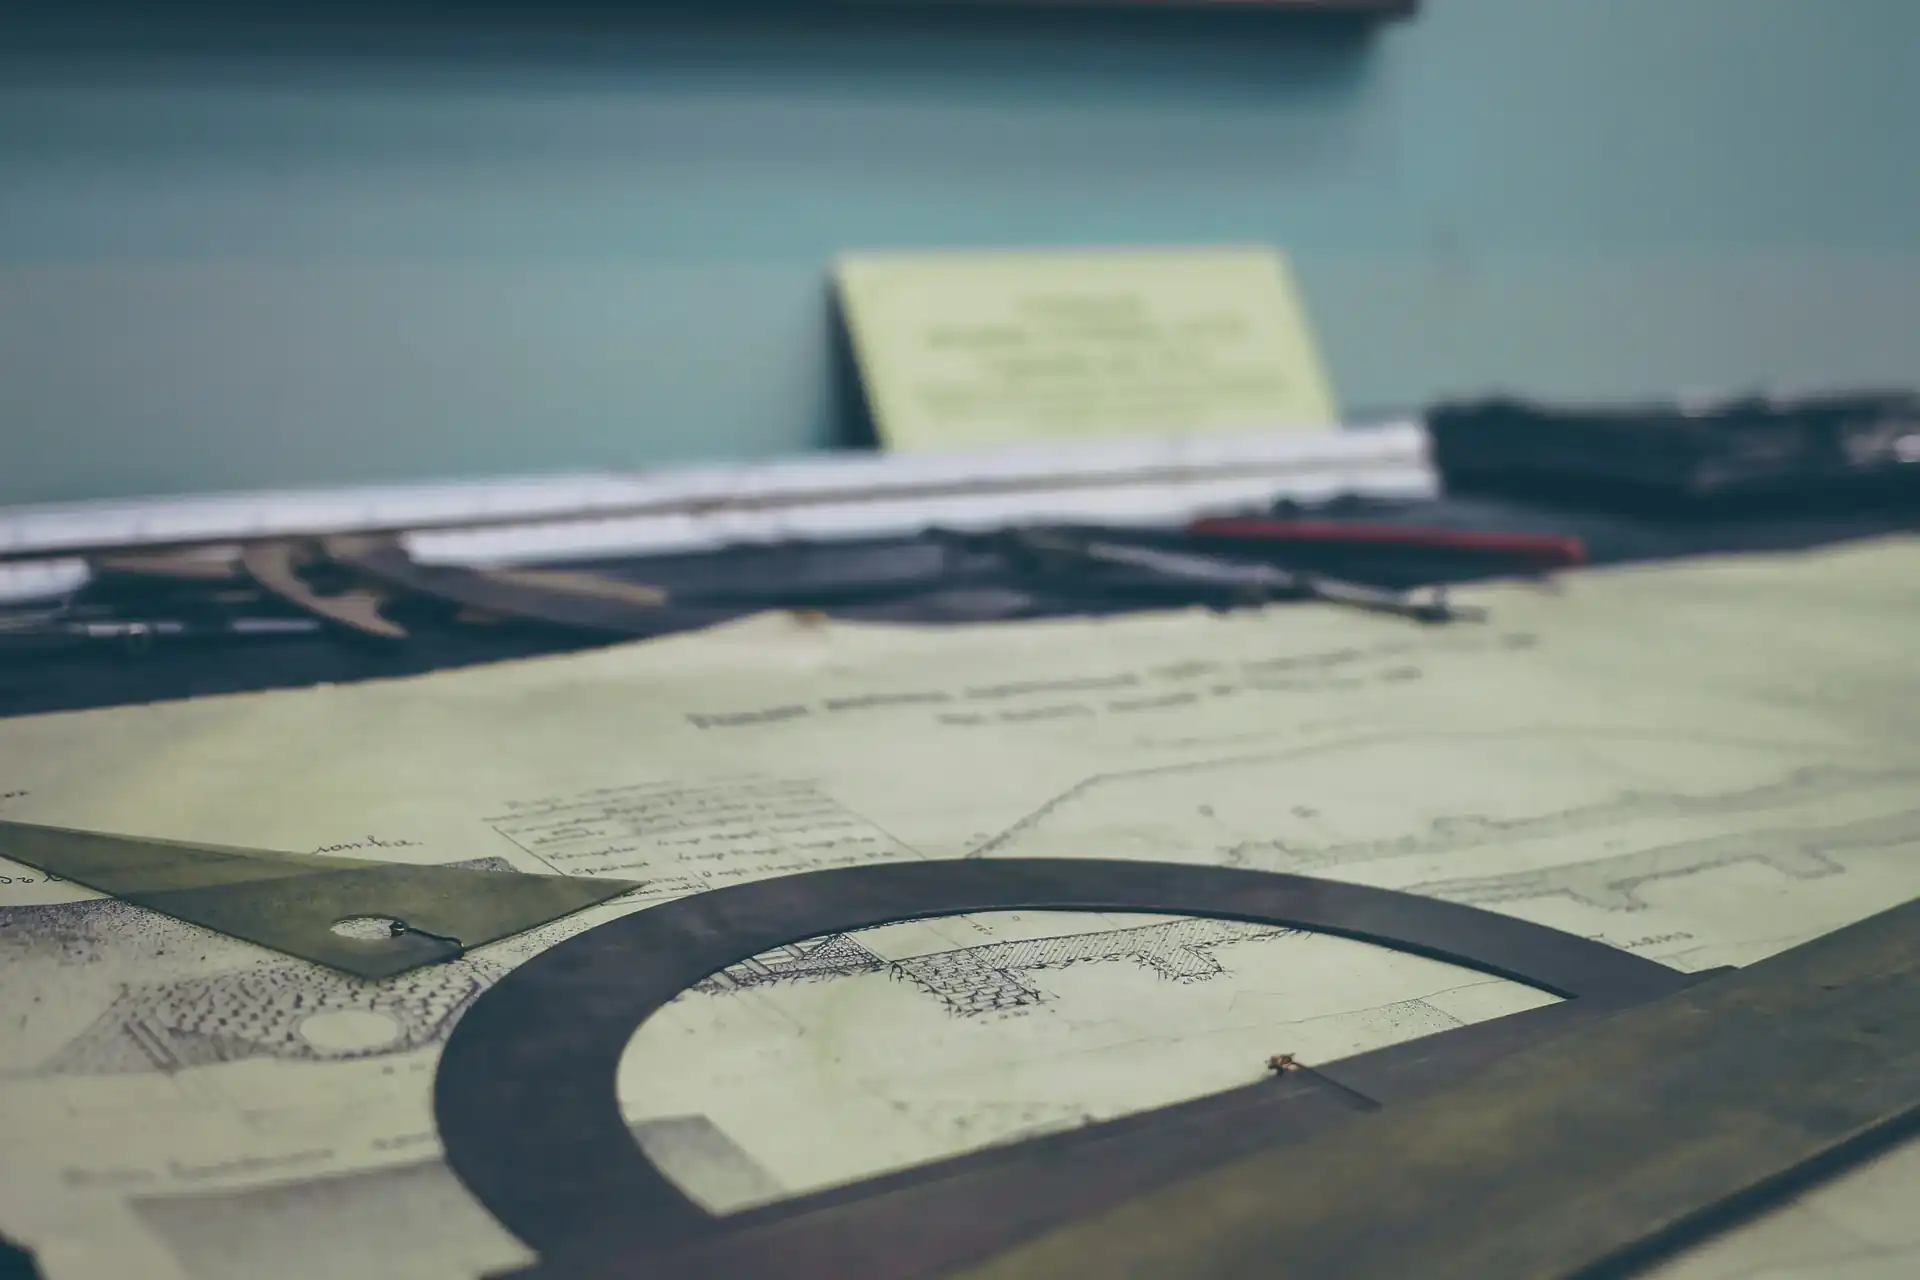
Our architectural practice approaches design as a discipline that must balance creative vision with practical constraints, regulatory requirements, and long-term performance objectives.
The Prime Span Construction architectural team brings together designers who understand that exceptional buildings emerge from thoughtful consideration of program, site, context, and construction methodology. We do not pursue architectural expression for its own sake; rather, we seek design solutions that serve client needs while creating spaces of lasting quality and appropriate character.
Our design process begins with comprehensive programming, working closely with clients to understand not just immediate requirements but anticipated future needs. This front-end work establishes the foundation for design development, ensuring that subsequent decisions are grounded in clear understanding of project goals and constraints.
Effective programming requires both analytical rigor and creative interpretation. We work with clients to document functional requirements, circulation patterns, adjacency preferences, and growth projections. This information is synthesized into space programs that inform design development while remaining flexible enough to accommodate refinement as the project evolves.
Design development at Prime Span Construction is inherently collaborative, with architects and engineers working together from the earliest conceptual stages. This integration allows structural systems to be considered as design elements, creating opportunities for expression while ensuring buildability and efficiency.
Navigating the regulatory landscape requires expertise developed through extensive project experience. Our team maintains current knowledge of building codes, zoning regulations, and agency requirements, integrating compliance considerations into design development rather than addressing them as afterthoughts.
Our construction documents are developed with clarity and buildability as primary objectives. We produce drawings and specifications that contractors can follow efficiently, reducing RFIs and change orders while ensuring that design intent is accurately translated to the built project.
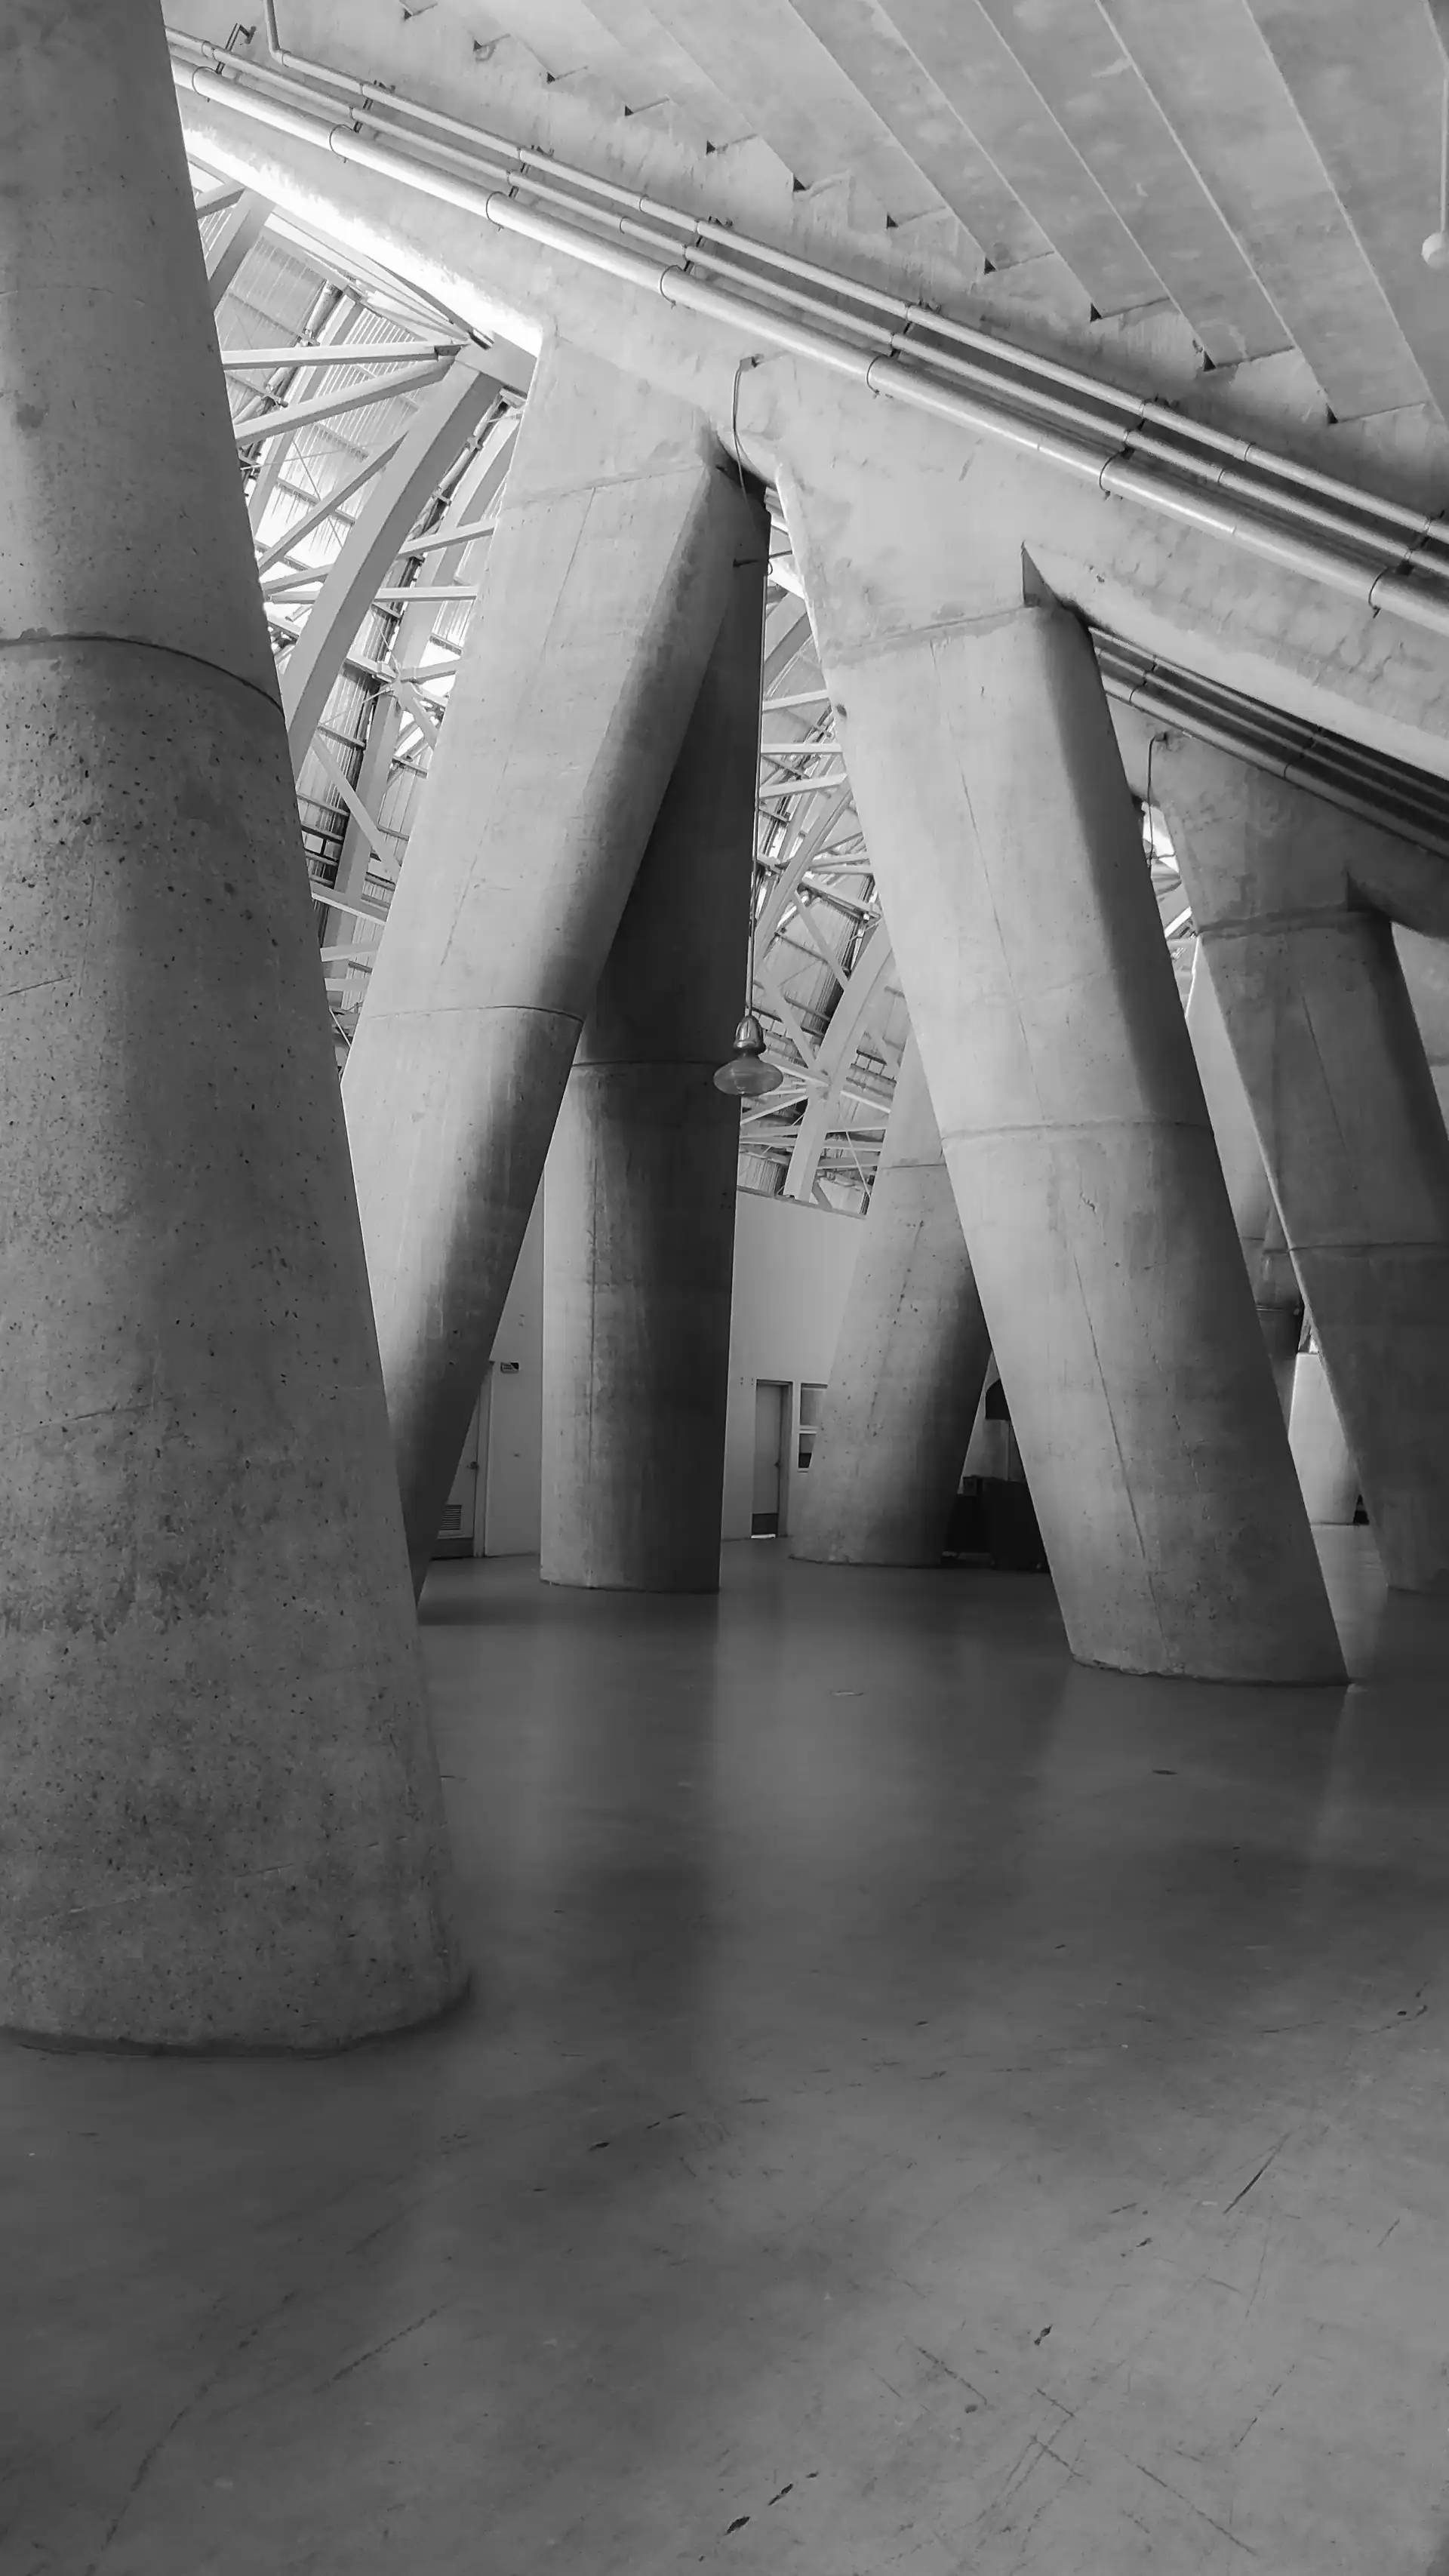
Structural engineering forms the foundation of our integrated practice, ensuring that every building we design combines architectural ambition with reliable structural performance.
Our structural engineering team approaches each project with rigorous analytical methodology while remaining attentive to architectural intent and construction feasibility. We view structural systems not as constraints on design but as opportunities to enhance building performance, efficiency, and expression.
The structural engineering services at Prime Span Construction span the full range of building types and construction materials. From reinforced concrete and structural steel to timber and specialized systems, our engineers select and design structural solutions optimized for each project's specific requirements and constraints.
Comprehensive structural analysis ensures that buildings perform safely under all anticipated loading conditions. Our engineers employ sophisticated analytical tools while maintaining the engineering judgment necessary to interpret results and make sound design decisions.
In regions with seismic hazard, our engineers design lateral force resistance systems that protect life safety while minimizing damage under design-level events. We have experience with special moment frames, braced frames, shear walls, and innovative seismic isolation and energy dissipation systems.
Different construction materials suit different project requirements. Our engineers have deep expertise across the spectrum of structural materials, selecting and detailing systems that optimize cost, schedule, and performance for each specific application.
Every building depends on reliable foundation systems that safely transfer loads to supporting soils or rock. Our foundation designs are developed in close coordination with geotechnical consultants, ensuring that structural and geotechnical considerations are integrated appropriately.
Some projects present structural challenges that require specialized expertise and creative problem-solving. Our engineers embrace these challenges, developing innovative solutions that expand what is achievable while maintaining safety and buildability.
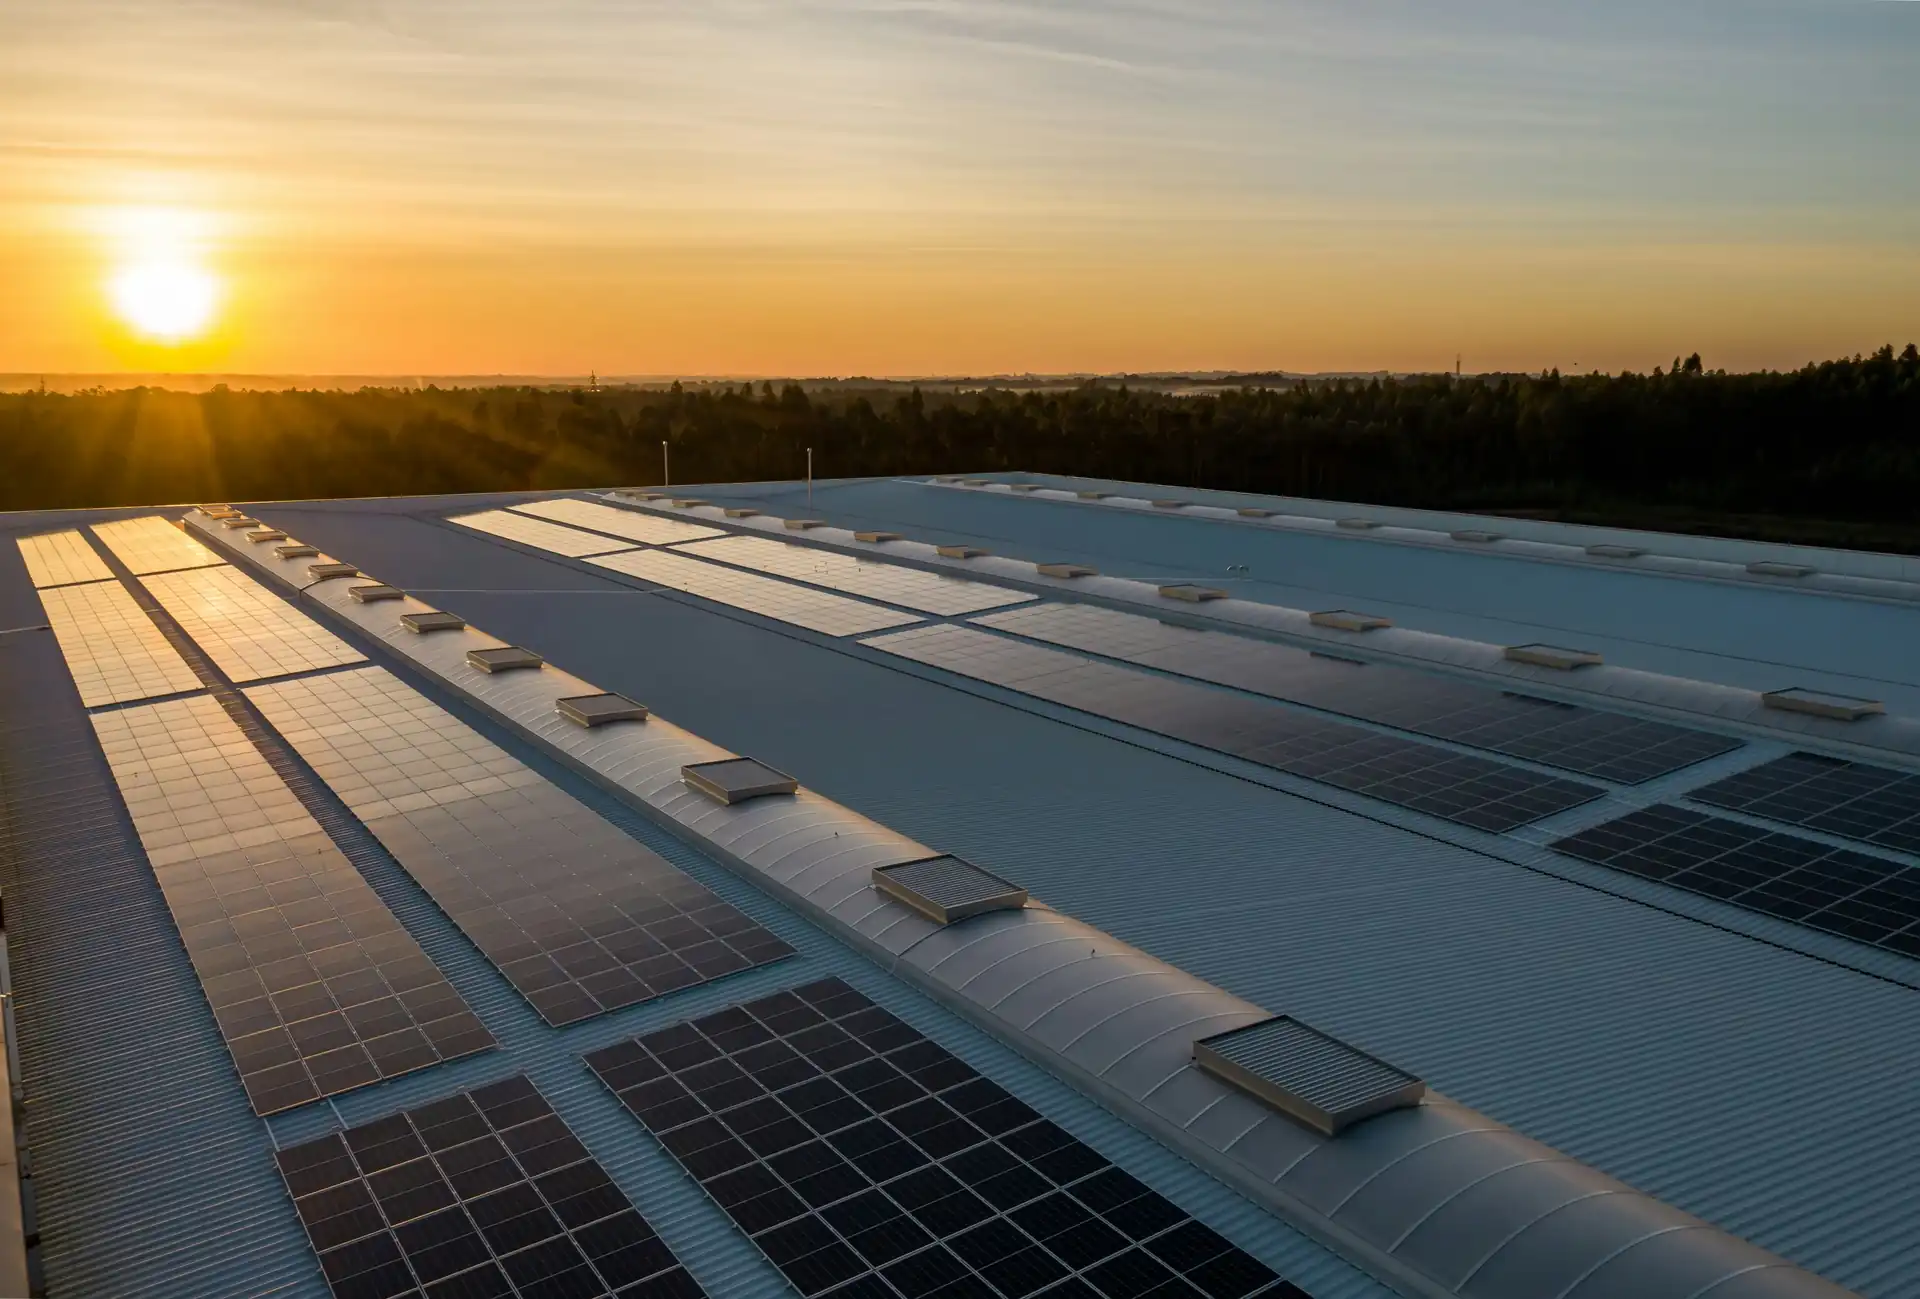
Our electrical engineering services ensure that buildings have safe, reliable, and efficient power distribution, lighting, and life safety systems that meet current needs while accommodating future requirements.
Electrical systems represent critical building infrastructure that impacts safety, comfort, and operational efficiency. Our electrical engineers design systems that integrate seamlessly with architectural and structural elements while providing the performance and flexibility that modern buildings require.
The electrical engineering team at Prime Span Construction works closely with architects and other disciplines to ensure that electrical systems are coordinated with building design from the earliest project stages. This integration prevents conflicts, optimizes routing, and ensures that electrical infrastructure supports rather than constrains building function.
Reliable power distribution is essential for building operations. Our engineers design electrical systems that provide adequate capacity for intended loads while maintaining flexibility for future changes and expansions.
Effective lighting enhances occupant experience while supporting productivity and energy efficiency. Our lighting designs balance functional requirements with aesthetic objectives, creating visual environments that serve each space's intended purpose.
Life safety systems protect building occupants and first responders during emergencies. Our engineers design fire alarm, detection, and notification systems that meet code requirements while providing appropriate protection levels for each occupancy type.
Modern buildings require robust communication and data infrastructure. Our engineers design low voltage systems that support current technology while providing pathways and capacity for future upgrades.
Sustainable design increasingly incorporates renewable energy and advanced electrical systems. Our engineers evaluate and integrate these technologies when appropriate, balancing environmental benefits with practical implementation considerations.

Our design-build delivery method provides single-source accountability for both design and construction, streamlining communication, reducing risk, and accelerating project schedules.
Design-build represents the ultimate expression of integrated practice, bringing design and construction expertise together under unified leadership. Prime Span Construction's design-build services eliminate the traditional adversarial relationship between designers and builders, replacing it with collaborative problem-solving focused on project success.
This delivery method is particularly effective for projects where schedule acceleration, budget certainty, or reduced owner involvement are priorities. By controlling both design and construction, we can make informed tradeoffs, optimize constructability, and address challenges without the finger-pointing that often characterizes traditional delivery.
Design-build eliminates the divided responsibility that can complicate traditional delivery. Clients work with a single entity responsible for both design quality and construction performance, simplifying communication and ensuring clear accountability.
Design-build enables fast-track project delivery, with construction beginning before design is complete. Our integrated team sequences work to minimize overall duration while maintaining quality and coordination.
Early cost certainty is a significant advantage of design-build delivery. Our teams develop budgets early in the process and design to those parameters, reducing the cost surprises that often occur when design and construction are separated.
Construction knowledge informs design decisions from the earliest stages, resulting in designs that are inherently buildable. This integration reduces field problems, change orders, and the inefficiencies that arise when construction challenges are discovered too late.
Design-build does not mean compromised quality—it means quality control from concept through completion. Our design-build teams maintain rigorous quality standards, with design oversight continuing through construction to ensure built work matches design intent.
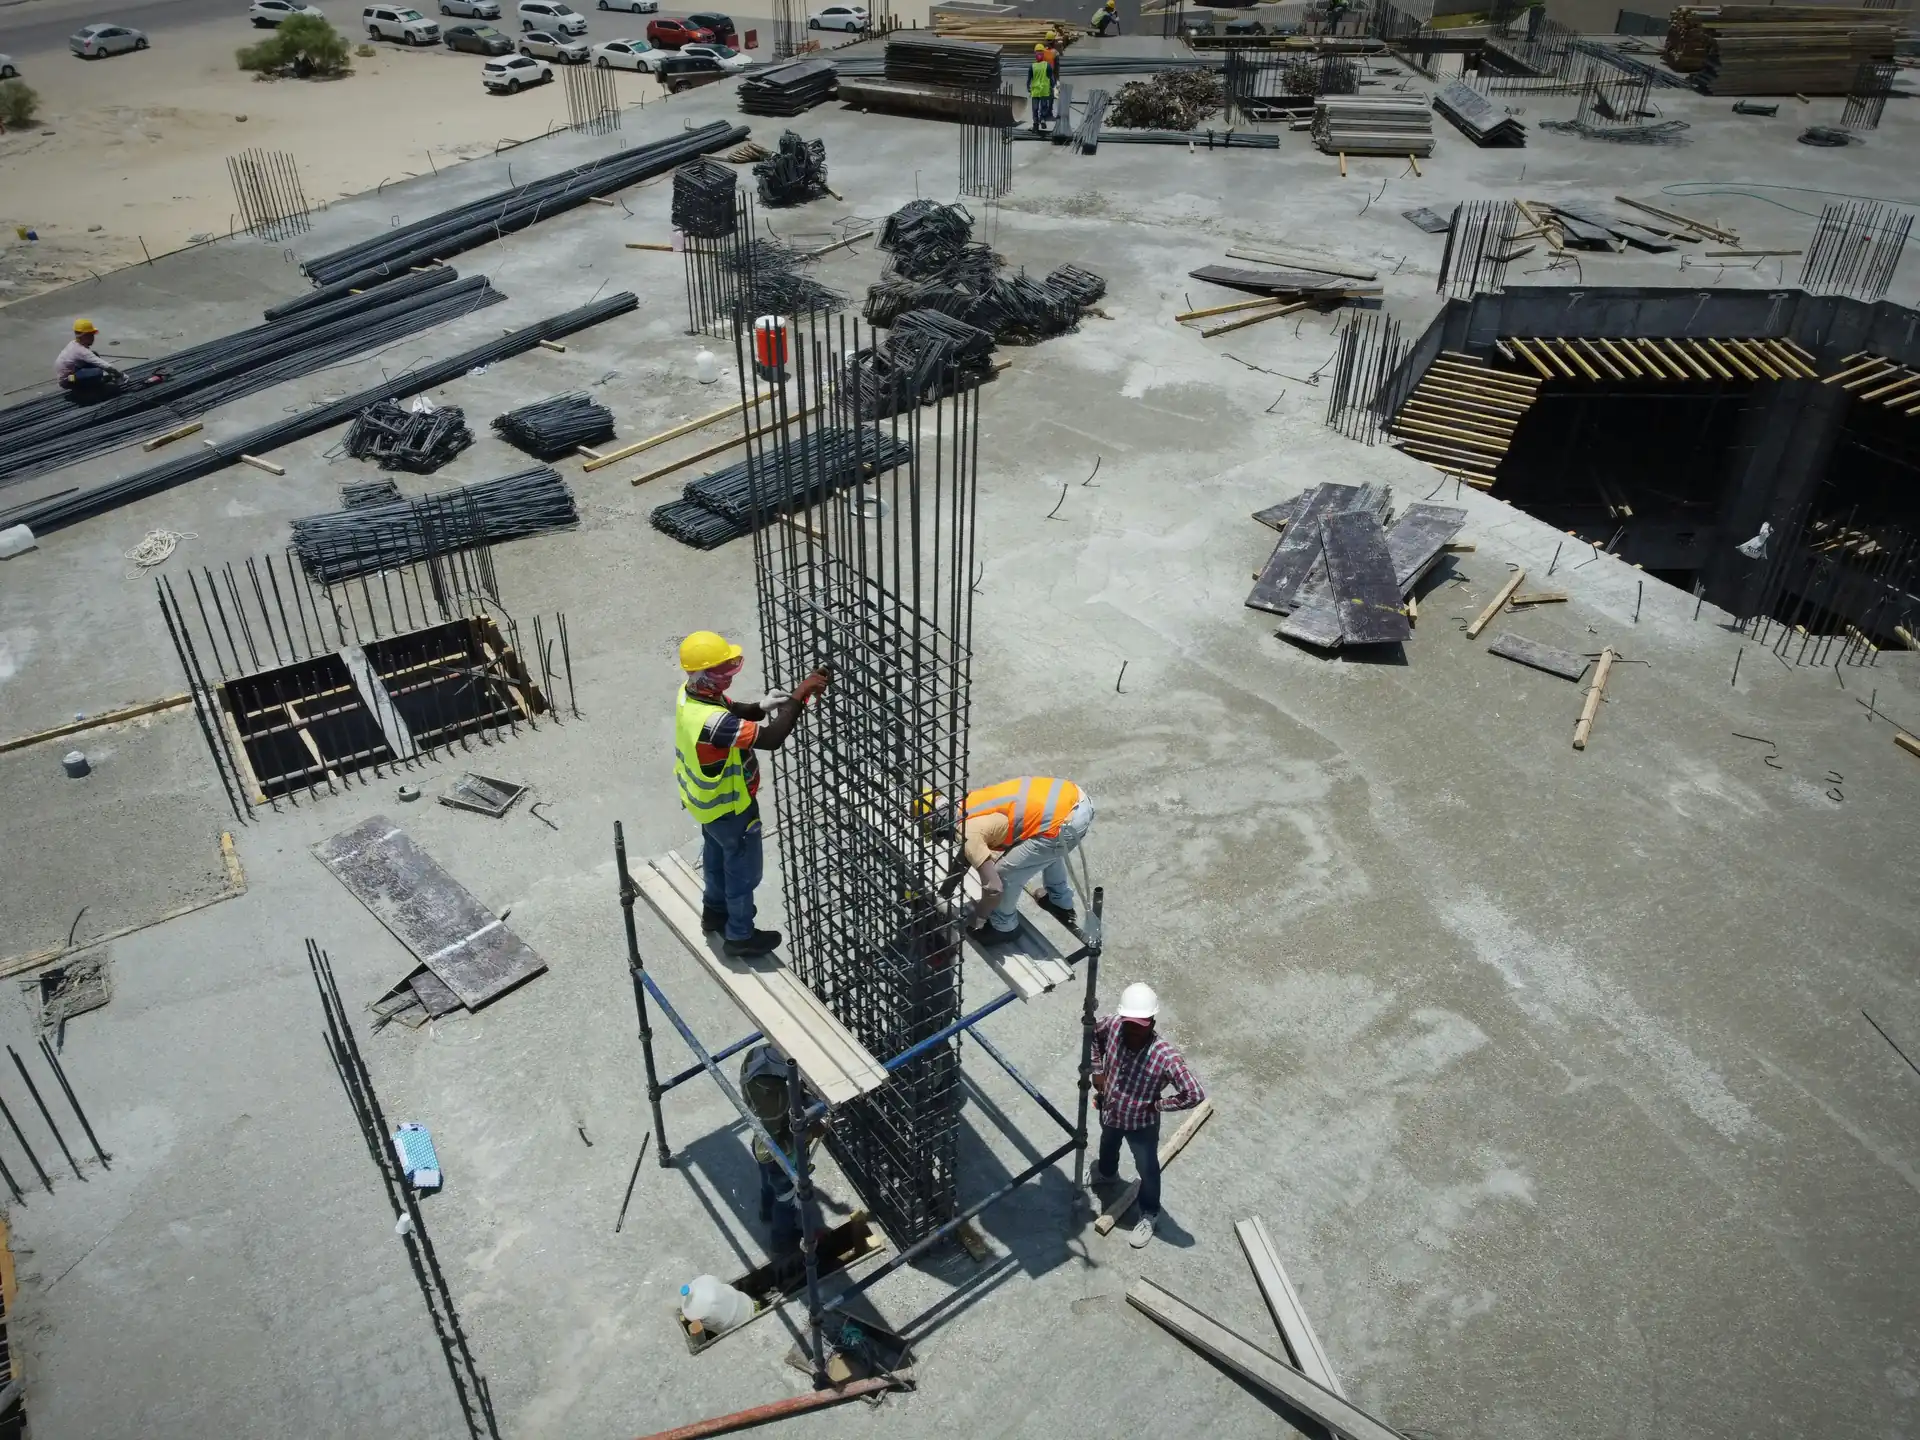
Our construction management services provide professional oversight of construction operations, protecting client interests while ensuring quality, schedule, and budget objectives are achieved.
Effective construction management requires technical expertise, industry relationships, and unwavering attention to detail. Prime Span Construction's construction management team brings these capabilities to every engagement, serving as trusted advisors who represent client interests throughout the construction process.
Whether engaged as owner's representative, construction manager at-risk, or program manager for multi-project initiatives, our construction management professionals apply rigorous processes and proactive oversight to deliver successful project outcomes.
Preconstruction involvement establishes the foundation for construction success. Our teams engage early to inform design decisions, develop realistic budgets and schedules, and prepare for efficient construction execution.
Quality outcomes require quality processes. Our construction managers implement rigorous quality control procedures that identify and address issues before they become problems, ensuring that completed work meets specified requirements.
Schedule adherence directly impacts project cost and client operations. Our construction managers develop and maintain detailed schedules, monitoring progress and implementing corrective measures when deviations occur.
Budget management extends beyond initial cost estimation to continuous monitoring and control throughout construction. Our construction managers track costs rigorously, providing clients with accurate forecasts and early warning of potential overruns.
Safe construction sites protect workers, the public, and project schedules. Our construction managers ensure that safety protocols are established, communicated, and enforced, maintaining compliance with all applicable regulations and client requirements.
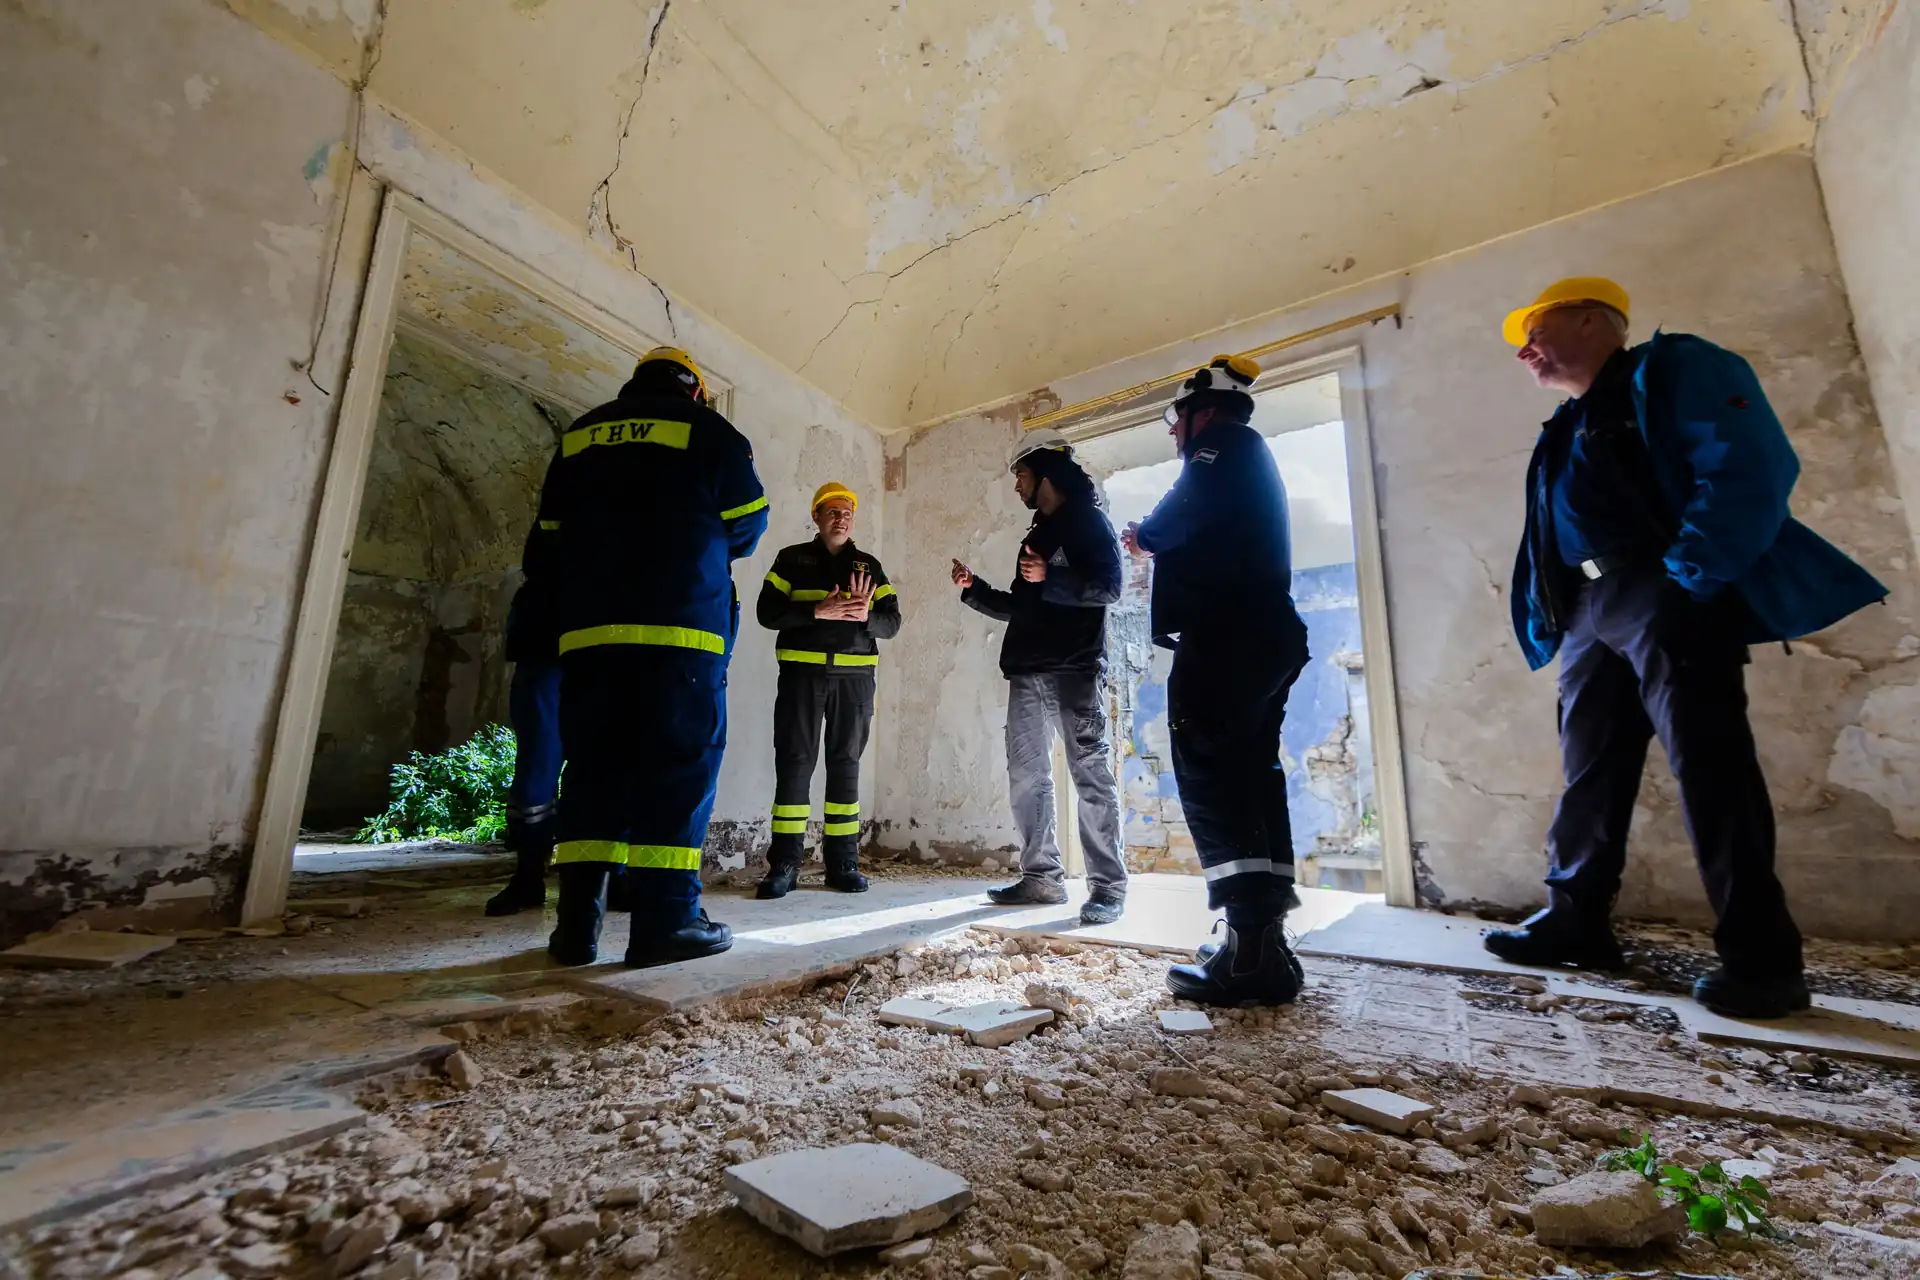
Our renovation services extend the useful life of existing buildings through structural assessment, targeted upgrades, and comprehensive modernization that respects original character while meeting contemporary requirements.
Existing buildings represent significant investments of resources and often possess historical, cultural, or environmental value worth preserving. Prime Span Construction's renovation practice applies the same integrated approach that characterizes our new construction work, combining architectural sensitivity with structural expertise to revitalize buildings for continued service.
Renovation work presents unique challenges that require specialized expertise. Existing conditions must be thoroughly understood before modifications can be designed. Structural systems may not match modern requirements. Construction must often proceed while buildings remain partially occupied. Our teams have the experience and capabilities to navigate these complexities successfully.
Renovation projects begin with comprehensive understanding of existing conditions. Our assessment services document current building status, identify deficiencies, and inform decision-making about scope and approach.
Many existing buildings were constructed before modern seismic requirements were established. Our engineers design retrofit systems that bring buildings into compliance with current standards, protecting occupants and investments from earthquake damage.
Program changes often require structural modifications to existing buildings. Our engineers evaluate existing capacity, design required reinforcement or new structure, and coordinate modifications with ongoing operations when necessary.
Converting buildings to new uses requires creative problem-solving that honors original character while enabling contemporary function. Our adaptive reuse projects transform warehouses into offices, factories into residences, and historic structures into modern facilities.
Building envelopes deteriorate over time, requiring assessment and rehabilitation to maintain weatherproofing and structural integrity. Our envelope services address facades, roofing, and waterproofing systems.
Our team is ready to explore how our integrated services can support your next project. Contact us to discuss scope, approach, and how Prime Span Construction can contribute to your success.